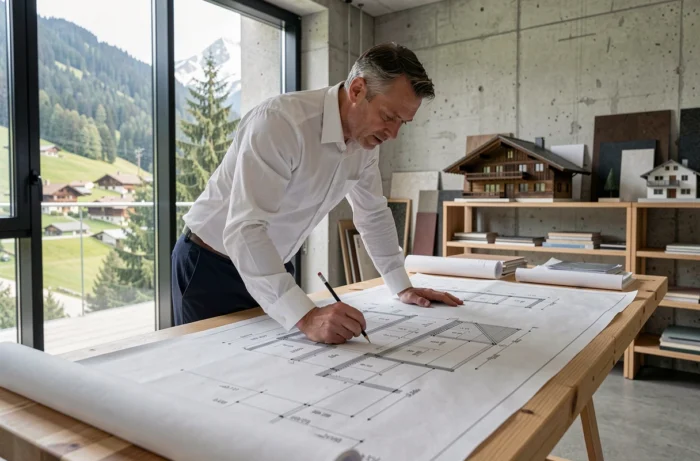
Building a house in Switzerland involves a timeline that far exceeds the construction phase. Of the eighteen to twenty-four months that a typical project lasts in the French-speaking part of Switzerland, two-thirds occur before the first digger arrives. Understanding where the risks of delays and cost overruns lie allows for making the right decisions at each phase.
Building Permit in Switzerland: The Real Bottleneck of the Project
Most guides present obtaining the permit as an administrative formality among others. Field feedback diverges on this point: it is often the longest and least predictable phase of the project.
The main issue does not lie in the complexity of the file itself, but in two factors that the project owner cannot control: the completeness required by the canton and the risk of opposition from third parties. A file deemed incomplete by the administration reopens the review cycle. An opposition, even if unfounded, can extend the delay by several months.
Procedures vary greatly from one canton to another. In Geneva, submissions can be made in BIM/IFC format to the cantonal office. In the canton of Vaud, the review goes through the municipality and the ACTIS-CAMAC platform, with a public inquiry period of thirty days. This cantonal disparity means that the same project, on two plots located on either side of a cantonal border, can experience very different review timelines.
Before finalizing the purchase of a plot, it is relevant to consult the municipal urban planning regulations and check if the zoning plan allows for the type of construction envisioned. Zoning constraints (floor area ratio, maximum height, distance to boundaries) affect feasibility long before the first architect’s line is drawn. Resources like Bien Construire ! help structure this reflection from the outset of the project.
Site Analysis and Technical Feasibility Before Design
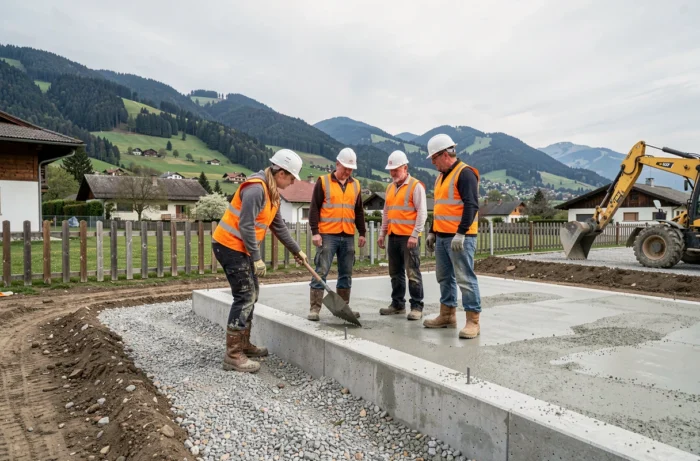
The geotechnical study remains an expense that some project owners try to save on. On a sloped or clayey site, this analysis reveals the nature of the soil, the depth of the water table, and foundation constraints. Discovering a bearing capacity issue after the start of the structural work generates costs that far exceed the initial price of the study.
The zoning regulations must be read in parallel. Three questions deserve a clear answer before any design expenditure:
- Does the site physically allow what the project owner imagines (surface area, layout, access)?
- Do the municipal regulations permit the intended size, height, and use?
- Does the budget cover the adaptations that the site may require (special foundations, retaining wall, connections)?
A cheap plot can end up costing more than a well-located one if preparatory work escalates. The alignment between site, regulations, and budget constitutes the true starting point of the project.
Solar Obligation and Energy Standards for New Construction in Switzerland
The federal obligation for photovoltaic installation now applies to new buildings beyond a certain surface area threshold. Some cantons go further. Geneva imposes the solar obligation from September 1, 2025, including for cases not yet covered by federal legislation.
This constraint modifies the budget from the design phase. Integrating photovoltaics into the initial architectural project is cheaper than adding it later, as the roof orientation, slope, and drainage positioning are designed coherently. Thermal calculations according to the SIA 380/1 standard remain mandatory to validate the building’s energy compliance.
For the project owner, the question is no longer whether to install solar panels, but how to size them to best cover the household’s consumption while meeting cantonal requirements. The choice of insulation and heating system is made within this same window, as the performance of the thermal envelope determines the residual energy needs.
Financing and Hidden Costs of a Construction Site in Switzerland
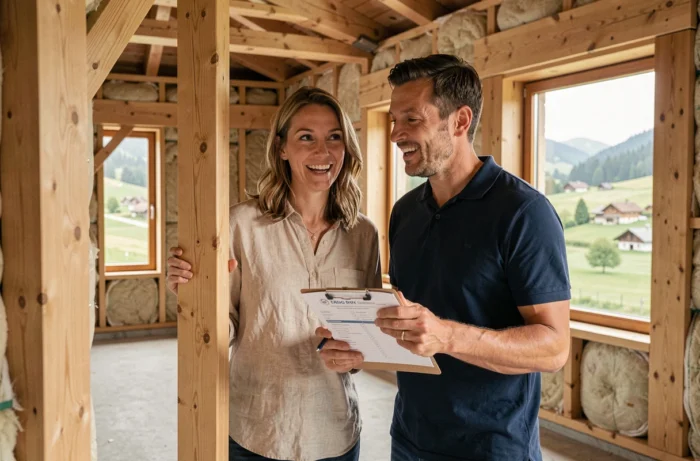
Swiss mortgage financing generally requires a down payment representing a significant portion of the property’s value. What online calculators do not always show are the costs that add to the strict construction price:
- Notary fees and transfer taxes, which vary by canton
- Connection fees to networks (water, electricity, sanitation), sometimes charged by the municipality
- Architect and engineer fees, often calculated as a percentage of the construction cost
- A contingency reserve, the realistic amount of which depends on the complexity of the site
Additional costs can represent a substantial part of the total budget. Underestimating them creates a gap between the loan amount and the actual cost, which sometimes forces a downward revision of services during construction.
Site Monitoring and Acceptance: The Months Where Vigilance Pays Off
The construction phase generally lasts from eight to fourteen months for a single-family home. Regular monitoring, ideally with an independent project manager, allows for detecting discrepancies before they become costly.
The acceptance of the building deserves special attention. This is the moment when the project owner notes visible defects and records them in a report. Legal warranties begin from the acceptance, making this step crucial for the owner’s protection in the following years.
A construction project in Switzerland that meets its deadlines and budget is not a stroke of luck. It is almost always the result of rigorous preparatory work, where the trio of permits, site, and financing has been secured before the first shovel hits the ground.